When a Better AI Model Won't Fix Your Inspection Problem
Key Highlights
- Deflectometry inverts the problem by treating the mirror as the instrument
- Polarization separates what reflected off the coating from what returned through it
- A defect a few pixels across is averaged away, lost before inference runs
- Training on good images shifts the requirement from labeling defects to representing normality
- Production validation measures false accepts, false rejects and cycle time under real conditions

Early approaches to Vision AI focused heavily on the model: collect enough data, train for the target defects and deploy. As the technology has matured, it has become clear that some applications involve more than model performance alone.
High-gloss surface inspection illustrates this challenge particularly well. Detecting scratches, coating defects, and subtle imperfections on a reflective surface requires a complete pipeline in which imaging, data, models, and processing stages work together. Getting the model right matters but so is engineering the system around it.
Start With the Physics: Make the Defect Observable
In 1665 Robert Hooke wrote, “By the help of Microscopes, there is nothing so small, as to escape our inquiry.” In doing so, he captured a principle that extends well beyond microscopy: you can only analyze what you can observe. Observation starts with the imaging, not the model, and the objective is contrast between the defect and normal product variation.
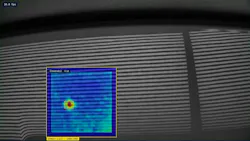
When high-gloss components behave
much like a mirror, it makes conventional
direct imaging and quality control much more difficult.
High-gloss paint is specular, not diffuse. Conventional vision assumes light scatters in all directions, so the camera sees the surface. But a clearcoat behaves like a mirror, so the camera sees whatever sits in front of the part. Defects that are almost pure geometry, a shallow crater or a fine scratch, vanish into that reflection, with dark colors the most challenging.
Deflectometry inverts the problem by treating the mirror as the instrument. A known striped pattern is placed in front of the part and the camera images its reflection. Flat regions return it undistorted while any local change in surface slope deforms the stripes. The data exists in the pattern’s deformation rather than surface brightness, which is why defects with no contrast of their own become visible.
Polarization is a complementary route. Specular reflection is polarized and diffuse reflection is not, so measuring the polarization state of the returned light separates what reflected off the coating from what returned through it. With glare suppressed, contamination and inclusions beneath the clearcoat are exposed.
In practice, the two methods are selected by defect type:
- deflectometry for dents, waviness or slope changes;
- polarization for subsurface contamination and fine texture on dark colors.
Engineer the Stages Around the Model
With the defect observable, the pipeline begins with preprocessing to normalize the image for later-stages. Its impact is consistently underestimated: a defect a few pixels across is averaged away when a high-resolution frame is downscaled to a model’s input size, lost before inference runs. BrinqAI instead divides the image into overlapping tiles, keeping each tile near the camera’s native resolution and defects survive.
Merging those tiles into a full-frame map means handling defects that fall on the boundary and get detected twice. Common methods use a center-weighted average, assuming each tile sees its own center most reliably. But a defect near the tile’s edge may be the clearest view available, and center-weighting discounts exactly that. Our approach preserves the strongest evidence wherever it appears.
Then the model. Conventional training needs a labeled dataset with annotated examples of each defect. For high-gloss surfaces, defects are rare by design and endlessly varied across color, geometry and finish: a very different labeling problem.
The alternative is a model trained on the surface itself, using defect-free examples alone. It learns to describe every small region of a good surface as a feature vector — a numerical signature of texture, geometry and finish rather than raw pixel values. Inspection becomes a measurement: each region of a new part is described the same way and compared against learned normality, the distance forming the anomaly score. The output isn’t a class label but a spatially resolved anomaly map.
A complete pipeline deconstructs a complex problem into discrete stages, applying the right method at each:
|
Stage |
What Happens |
Output |
|
Imaging & preprocessing |
Calibration, normalization, scaling; proprietary preprocessing and region-proposal methods |
A clean, contrast-optimized image ready for inference |
|
Inference |
Detection, classification, segmentation or anomaly-detection models run on the prepared image |
Raw model predictions |
|
Post-processing |
Localizes and structures the model output |
Bounding boxes, class and confidence scores, pixel-level classifications or anomaly scores |
|
Application analytics |
Turns structured output into a decision |
The inspection result, plus data for visualization, integration and downstream logic |
Together, these stages combine conventional vision, AI models and application-specific processing; the point isn't a single model doing everything, but the right method at each step.
In BrinqAI's architecture, the complete pipeline runs on edge hardware on the factory floor, connected to AcuSight, our platform for dashboards, live video, model adaptation and factory-system integration.
Build a Dataset That Reflects the Real Line
Training on “good” images doesn’t eliminate the need for a dataset; it shifts the requirement from labeling defects to representing normality. While defects are limited in type, normality must cover process variation and differences in color, coating, geometry and material; and there is no simple way to count when that coverage is complete.
Defect examples are still needed to validate detection. Building a representative dataset needs to accommodate defect and acceptable variation, along with an understanding of the distribution, balance, inconsistencies and contradictions within.
AcuSight provides dataset analysis, preprocessing and augmentation tools that surface and resolve dataset issues before they appear as false alarms; for example, augmentation, applied to good parts, extends the recorded range of normal; orientation, framing, illumination, so the model generalizes to ordinary variation instead of flagging it.
Once trained and deployed, the model must be sustained as new SKUs and conditions emerge, in a workflow production that quality teams can run without machine-learning expertise.
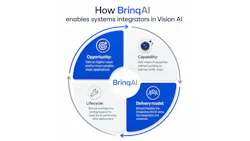
AcuSight acquires live production data, batches it for review and automatic annotation, and lets models be retrained, validated and redeployed using a continuous improvement loop.
Validate the System, Not Just the Model
Model validation measures performance against unseen data. Production validation goes further; does the complete inspection system meet the requirements of the process?
That means measuring false accepts, false rejects, and cycle time under real conditions. AcuSight dashboards combine these metrics with inspection results, images and video for traceability, allowing performance to be monitored and exceptions investigated against the conditions in which they occurred.
Validation also extends to integration. Inspection results must reliably reach PLCs, MES, or QMS within the required cycle time. Success is measured not by model accuracy alone, but by reliable, timely and actionable decisions.
Engineer the System Around the Model
Complex applications like high-gloss inspection succeed by first making the defect observable, then applying the right combination of tools across the pipeline.
At BrinqAI, we take a physics-first approach: determine how the characteristics of interest can best be observed, engineer the imaging, processing, and models around it, then provide the tools to sustain the system in production. The model matters - but it’s one part. For complex inspection problems, the answer isn't always a better AI model. It's better engineering around it.
Have a surface that is hard to image?
Describe the part, the finish and the defects you need to catch, and we will tell you whether it can be made observable and what it would take. Tell us about your application
Or see the complete pipeline running on a production line. Book a 30-minute walkthrough