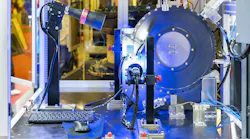
Machine vision enables seamless quality inspection and traceability – even in the sub-micrometer range
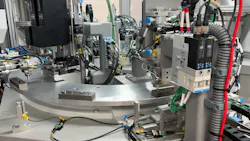
The manufacturing of small components is a classic application area in mechanical and plant engineering. However, this task places high demands on automation and quality assurance – especially for complex components that must be assembled quickly, fully inspected, and packaged in a traceable manner. To address this, Bertram Elektrotechnik GmbH developed an automation solution for producing solenoid valve armatures. To ensure seamless quality assurance and traceability of the components, Bertram relies on machine vision. Here, the MVTec HALCON machine vision software supports everything from barcode reading to position and presence checks, right through to the final 3D quality inspection.
Small, customized components, high cycle rates, and maximum inspection reliability are among the key challenges in special-purpose machine manufacturing. This naturally also applies to components used in pneumatic or hydraulic control systems. They must function reliably, be manufactured quickly, and be fully traceable. At the same time, pressure is mounting on manufacturers to reduce manual inspection steps and integrate quality assurance directly into the manufacturing process.
This is precisely where a solution from Bertram Elektrotechnik GmbH comes in. Founded in 1949 and headquartered in Germany the company operates in the fields of automation technology, control cabinet construction, and machine vision. Its focus is on the construction of special-purpose machinery, particularly automated assembly machines with integrated testing technology.
Drawing on this expertise, Bertram was commissioned by a customer in the plant engineering sector to automate the production of armatures for solenoid valves. The armature system has a diameter of approximately 8 to 9 mm and a height of about 20 to 25 mm. It consists of six individual components: a blank, a small sealing insert, a small spring, a rivet, a large spring, and a large sealing insert. Production had previously been carried out using a separate, slower automated assembly machine. Visual inspection was performed manually – and even then, only on a spot-check basis. The end customer’s goal was to expand capacity and significantly improve quality control with a new, fully automated solution. Therefore, assembly, inspection, and packaging were to be combined into a single automated process.
The process is configured with two lanes. Two armatures are produced in parallel per cycle. The cycle time is approximately seven seconds for two components. This means that one armature is produced approximately every 3.5 seconds. “This system brings together several challenging factors: very small cylindrical components, delicate sealing inserts and springs, precise assembly steps, and a very short cycle time. Without machine vision, such a combination of speed and inspection depth would not be economically feasible,” says Jendrik Bertram, Managing Director of Bertram Elektrotechnik. At the heart of the image processing system is the MVTec HALCON machine vision software.
Sub-micrometer accuracy
The process developed by Bertram is a two-lane system; two armatures are produced per cycle. A SCARA robot first unloads the raw parts from the tray and places them on a rotary indexing table. This table cycles the armatures through the individual processing stations. There, the small sealing inserts, the small springs, and the rivets are assembled one after another.
Next, the rivet is checked for presence. This is followed by the assembly and inspection of the large spring. At the final assembly station, the large sealing inserts are placed into an oiled press-fit gland and pressed in using an assembly plug. Finally, a second SCARA robot removes the fully assembled armatures from the rotary indexing table and places them into the optical inspection station. After inspection, the system sorts the parts. Non-conforming parts are ejected via a separate drawer. Conforming parts are placed in blister packs and conveyed out of the system in stacks of four.
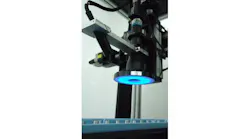
The actual quality inspection takes place in the optical inspection station. Two Heliotis white-light interferometers are used there. A grip-and-swing module rotates the armature 180 degrees so that both sides can be inspected. The Heliotis systems are used to verify the correct press-fit depth of the sealing inserts. In addition, the system checks the dimensional accuracy of the armatures themselves as well as the surface finish of the sealing inserts. This involves accuracies in the sub-micrometer range, which is why white-light interferometers are relied upon. “Conventional sensor technology is not sufficient for quality inspection. The system must inspect dimensional accuracy and surface defects on two different materials: steel and rubber. This inspection must cover the entire surface, be non-contact, performed on both sides, and completed within the cycle time. This high accuracy achieved with machine vision would not have been possible in industrial practice just a few years ago. Furthermore, the technology enables 100-percent inspection, traceable measurement values, and a visualization of defect patterns. This is a key advantage for quality assurance, serial defect detection, and subsequent trend analysis,” says Jendrik Bertram, summarizing the benefits of machine vision.
MVTec HALCON as the technological foundation for machine vision
For image processing, Bertram relies on MVTec HALCON. The standard software for machine vision performs three key tasks in the system. First, the software reads the barcodes on the trays, enabling component traceability. Second, HALCON checks the position and presence of the components within the assembly stations. Shape Matching methods are used for this purpose. Third, HALCON performs the final optical inspection of the fully assembled armatures.
“The application developed by Bertram clearly demonstrates the wide range of tasks that powerful standard software can handle. HALCON not only supports individual inspection steps but is also capable to cover multiple tasks within a single system: identification, position determination, presence checking, 3D measurement, and surface inspection,” explains Jan Gärtner, HALCON Product Manager at MVTec.
During the final inspection, the 3D height data from the two Heliotis sensors is analyzed directly in HALCON. Numerous 3D operators are used in this process. These operators make it possible to select relevant 3D points, segment object models, calculate distances, merge 3D data, and perform coordinate transformations. “Most inspections – such as press-fit depth, dimensional accuracy, and surface features – are performed directly on the 3D data. This is crucial for us because it allows us to combine highly precise measurements with flexible analysis. HALCON provides the necessary high-performance algorithms for this, along with a consistent development environment,” says Jendrik Bertram. Bertram achieves the consistent development environment mentioned by creating the machine vision tasks in HDevelop, MVTec’s integrated development environment, and then integrating them into the runtime. Additionally, communication with the Siemens PLC takes place via OPC UA. The interface is automatically generated from the procedure parameters of the HALCON jobs. Image acquisition, evaluation, and feedback to the PLC run in sync with the rotary indexing table. “It’s important to us that we don’t need a different technology platform for every task. HALCON provides us with a consistent foundation for a wide variety of image processing tasks. This reduces complexity in development and simplifies maintenance throughout the entire lifecycle of a system,” explains Jendrik Bertram.
Complex quality control probably only feasible with machine vision
The system was recently commissioned by the end customer and has since been expanded to include additional product variants. It quickly became apparent that the project goals had been achieved: production capacity was increased and quality inspection improved. The new system operates at the required cycle time, performs inline inspection, and enables traceable 100-percent inspection. For Jendrik Bertram, the project demonstrates the importance of machine vision in custom machine building and the vast potential that still exists. He concludes: “Machine vision will continue to gain importance in custom machine building. The tasks are becoming more demanding, the variety of variants is increasing, and customers are increasingly expecting a complete inspection directly on the production line.”
About MVTec Software GmbH
MVTec is a leading manufacturer of standard software for machine vision. MVTec products are used in a wide range of industries, such as semiconductor and electronics manufacturing, battery production, agriculture and food, as well as logistics. They enable applications like surface inspection, optical quality control, robot guidance, identification, measurement, classification, and more. By providing modern technologies such as 3D vision, deep learning, and embedded vision, software by MVTec also enables new automation solutions for the Industrial Internet of Things aka Industry 4.0. With locations in Germany, the USA, France, Benelux, Spain, China, Taiwan and South Korea as well as an established network of international distributors, MVTec is represented in more than 35 countries worldwide. www.mvtec.com
Press Contact MVTec Software:
MVTec Software GmbH
Christoph Ruchlak
Arnulfstraße 205
D-80634 München
Phone: +49 (0)89-457695-0
Email: [email protected]
Web: www.mvtec.com